
Eco Friendly


Address
5800 Peltier Trace, Norcross, GA
Price
$ 495,000
Property Attributes
- MLS#7858907
- TypeSingle Family
- Listing Status Active
- CountyGwinnett
- CityNorcross
- NeighborhoodCreekside at Rockbridge
- Zip30093
- StyleCraftsman, Traditional
- Year Built2017
- Taxes$ 5883
- Price$ 495,000
- Bedrooms5
- Full Bathrooms3
- Half Bathrooms0
- Lot Size0.15 Acres
Data Source:
First Multiple Listing Services (FMLS)
Property Description
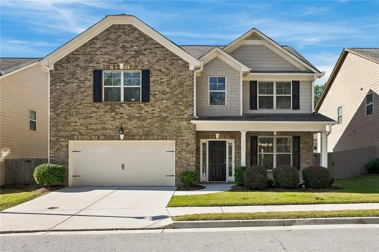
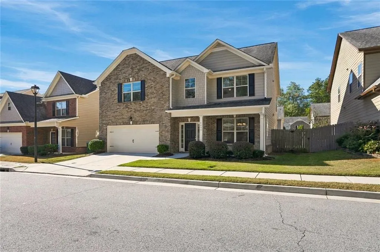
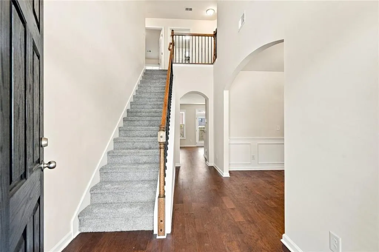
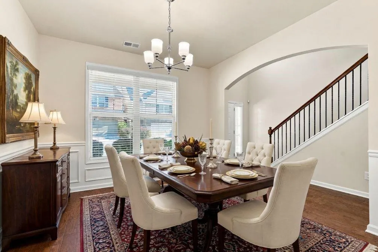
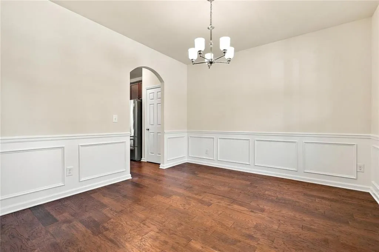
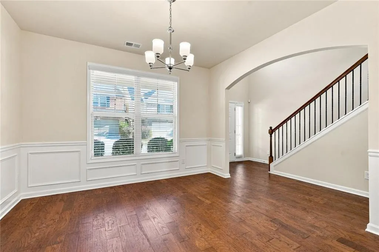
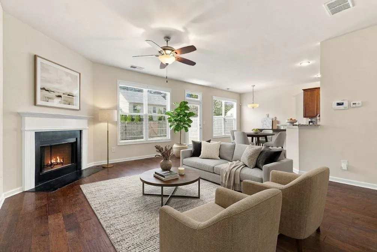
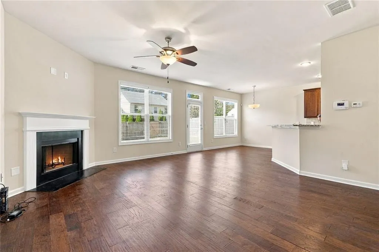
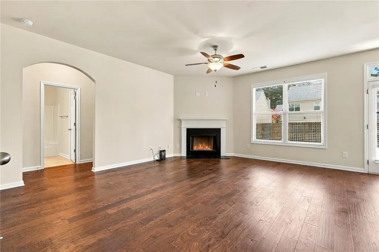
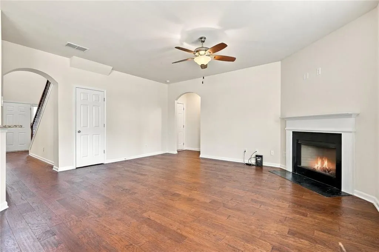
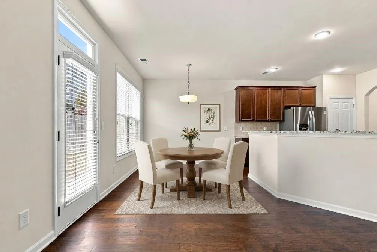
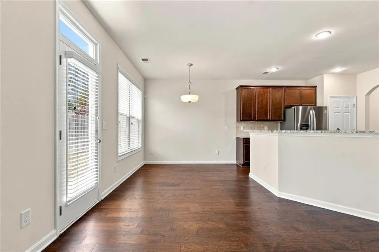
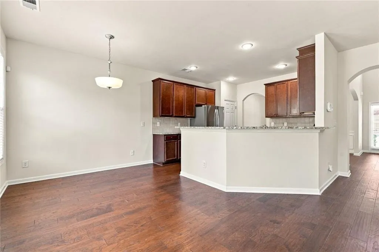
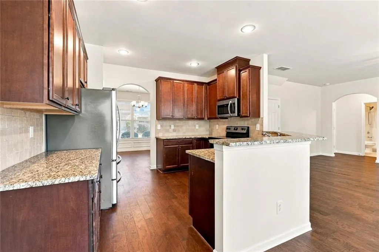
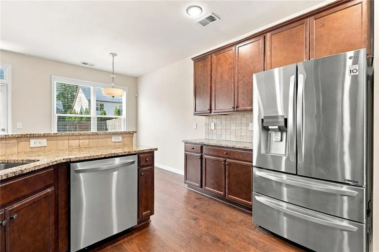
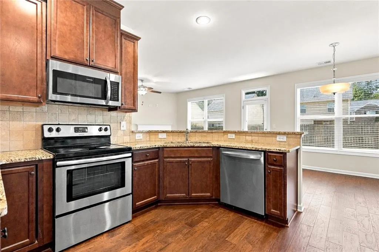
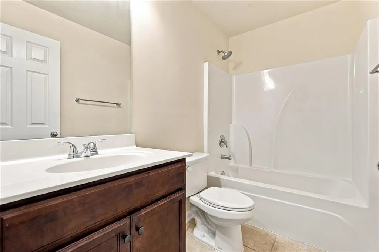
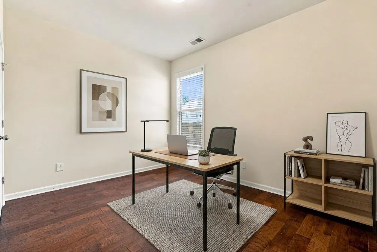
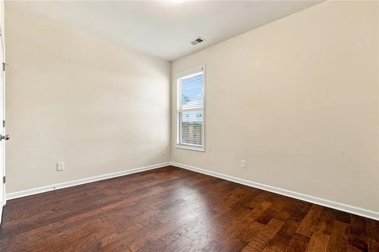
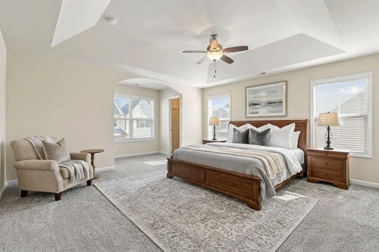
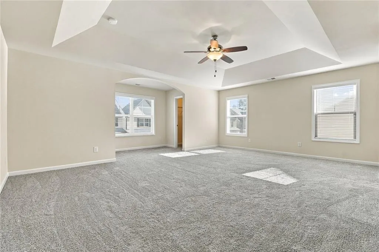
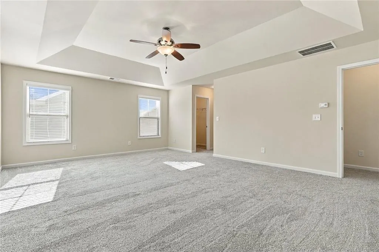
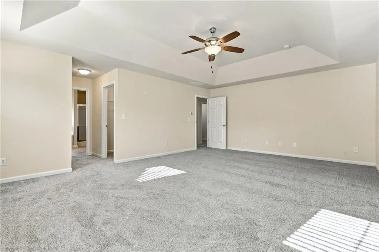
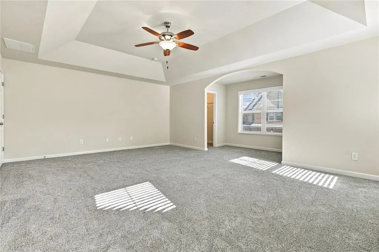
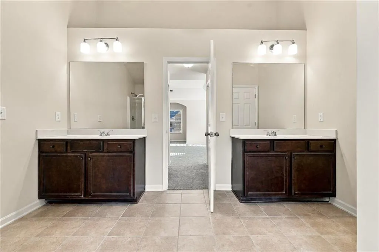
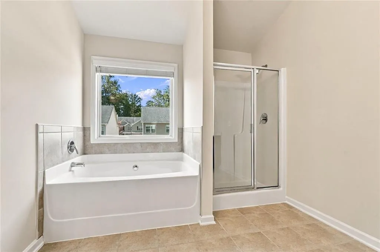
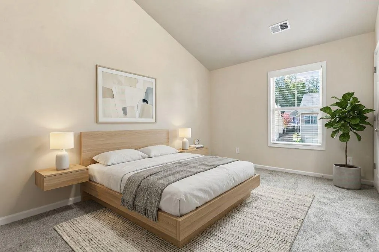
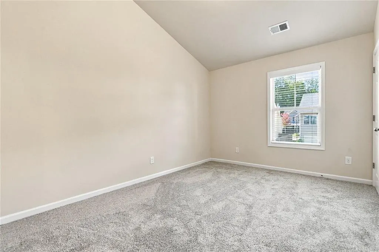
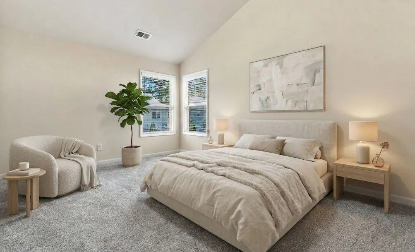
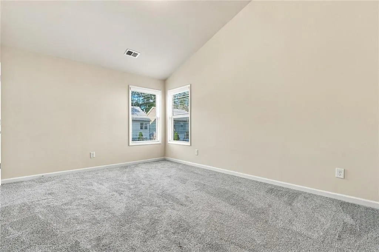
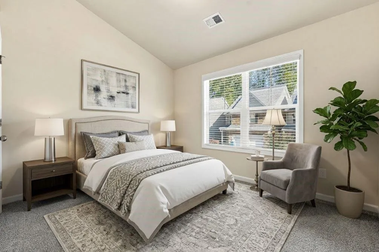
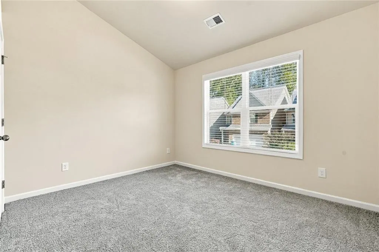
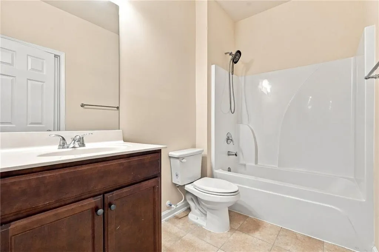
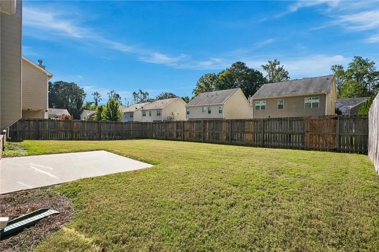
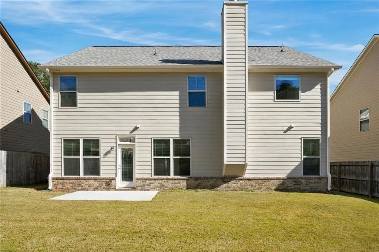
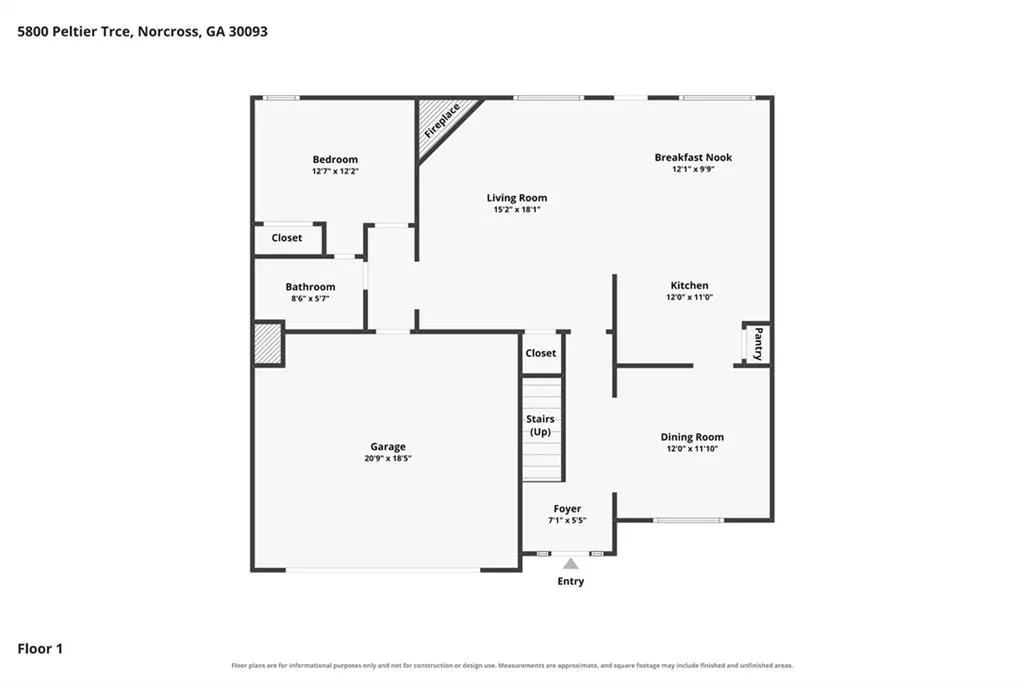
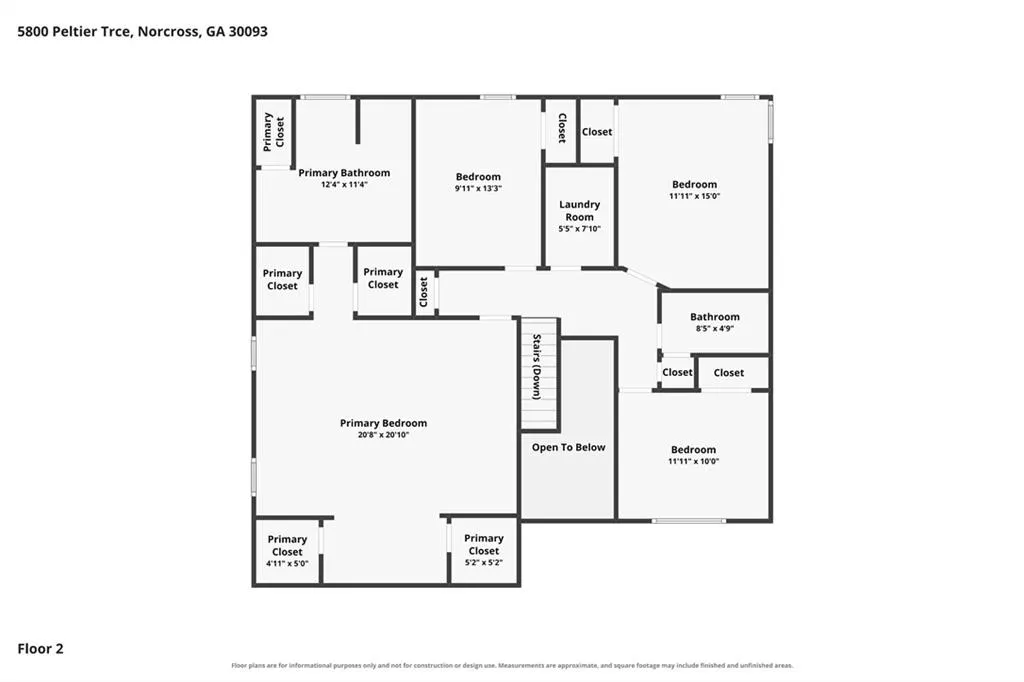
Seller is offering $10,000 in seller-paid closing costs/concessions, which can be used toward eligible closing costs, prepaids, or potentially a rate buydown. Ask about using the $10,000 toward a 2/1 rate buydown and lowering your monthly payment during the first two years of ownership! Welcome to 5800 Peltier Trace, a beautifully maintained home offering space, flexibility, and true turnkey living in Norcross! Built in 2017, this spacious home has been thoughtfully refreshed and is ready for its next owner. Recent updates include new carpeting throughout and fresh interior and exterior paint, giving the home a clean, move-in-ready feel. The main level features a welcoming foyer, large dining room, and an open-concept kitchen overlooking the breakfast area and spacious family room with a cozy fireplace. A main-level bedroom and full bathroom provide the perfect setup for guests, a home office, or multi-generational living. Upstairs, you'll find four generously sized bedrooms and two full bathrooms, including an impressive primary suite. The spacious primary bedroom offers an abundance of storage with four separate closets, while the ensuite bath features dual vanities, a separate soaking tub, and a walk-in shower. Step outside to enjoy the large, level, fully fenced backyard, offering plenty of room for pets, play, entertaining, or simply relaxing outdoors. At just nine years old, this home combines the benefits of newer construction with the updates and care that make it truly move-in ready. Located in a convenient Norcross setting with plenty of space both inside and out, 5800 Peltier Trace is ready to welcome its next owner.
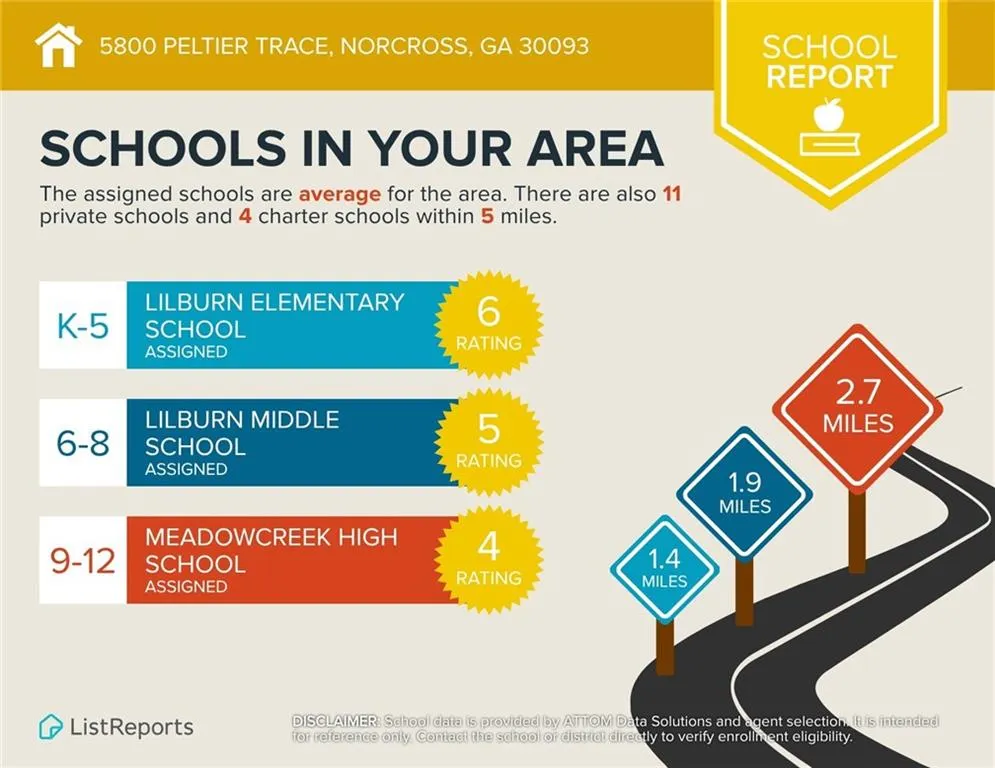
| Elementary School | Middle School | High School |
|---|---|---|
| Lilburn Elementary School | Lilburn Middle School | Meadowcreek High School |
| Price History | |
|---|---|
| 10/28/2026 | Listed $495,000 |
General Features
| Sewer | Public Sewer |
|---|---|
| Heating | Central,Electric,ENERGY STAR Qualified Equipment,Forced Air |
| Cooling | Ceiling Fan(s),Central Air,Electric,ENERGY STAR Qualified Equipment |
| Utilities | Cable Available,Electricity Available,Phone Available,Sewer Available |
| Roof | Composition,Shingle |
| Appliances | Dishwasher,Electric Range,ENERGY STAR Qualified Appliances |
| HOA Fee | 400 |
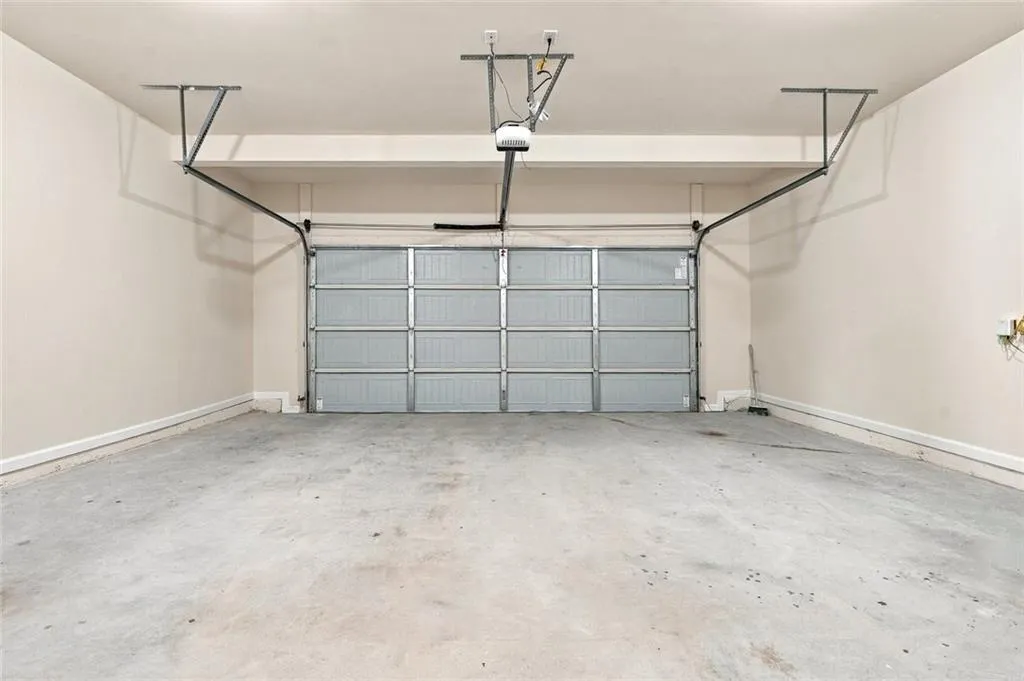
| Garage Spaces | 2 |
| Patio/Porch Features | Covered,Front Porch,Patio |
| Architectural Style | Craftsman,Traditional |
| Pool Features | None |
| Security Features | Fire Alarm,Secured Garage/Parking,Security System Owned,Smoke Detector(s) |
| Construction Materials | Brick 4 Sides,Cement Siding,Fiber Cement |
| Year Built | 2017 |
| Electric | 110 Volts,220 Volts |
| View | Neighborhood |
| Levels | Two |
| Property Subtype | Single Family Residence |
| Tax Year | 2026 |
| Parcel Number | R6163 436 |
| Waterfront Features | None |
| Community Features | Homeowners Assoc,Near Public Transport,Near Schools,Near Shopping,Sidewalks |
| Accessibility | None |
| Assoc Fee Paid Per | Semi-Annually |
| County | Gwinnett - GA |
| Property Type | Residential |
| HOA | true |
| Energy Efficient | Appliances,Insulation,Roof,Thermostat,Water Heater,Windows |
| Subdivision Name | Creekside at Rockbridge |
| Green Energy Generation | None |
| Other Structures | None |
| Full Baths | 3 |
| Status | Active |
| Directions | GPS Friendly. |
| High School | Meadowcreek |
| City | Norcross |
| Body of Water | None |
| Spa Features | None |
| Elementary School | Lilburn |
| Property Attached Y/N | false |
| Land Lease Y/N | false |
| Tax Annual Amount | 5883 |
| Home Warranty Y/N | false |
| Middle/Junior High School | Lilburn |
| Property Condition | Resale |
| Virtual Tour | https://www.zillow.com/view-imx/f68acb0a-0d69-4b6f-a3e8-0f21d7880160?setAttribution=mls&wl=true&initialViewType=pano&utm_source=dashboard |
| Standard Status | Active |
| Freehold | IDX |
| Corporate Owner | None |
Interior Features
| Interior Amenities | Crown Molding,Double Vanity,Entrance Foyer,High Ceilings 9 ft Main,His and Hers Closets,Recessed Lighting,Vaulted Ceiling(s) |
|---|---|
| Basement | None |
| Flooring | Carpet,Ceramic Tile,Hardwood |
| Total Fireplaces | 1 |
| Fireplace Features | Electric,Family Room |
| Common Walls | No Common Walls |
| Window Features | Double Pane Windows,ENERGY STAR Qualified Windows,Window Treatments |
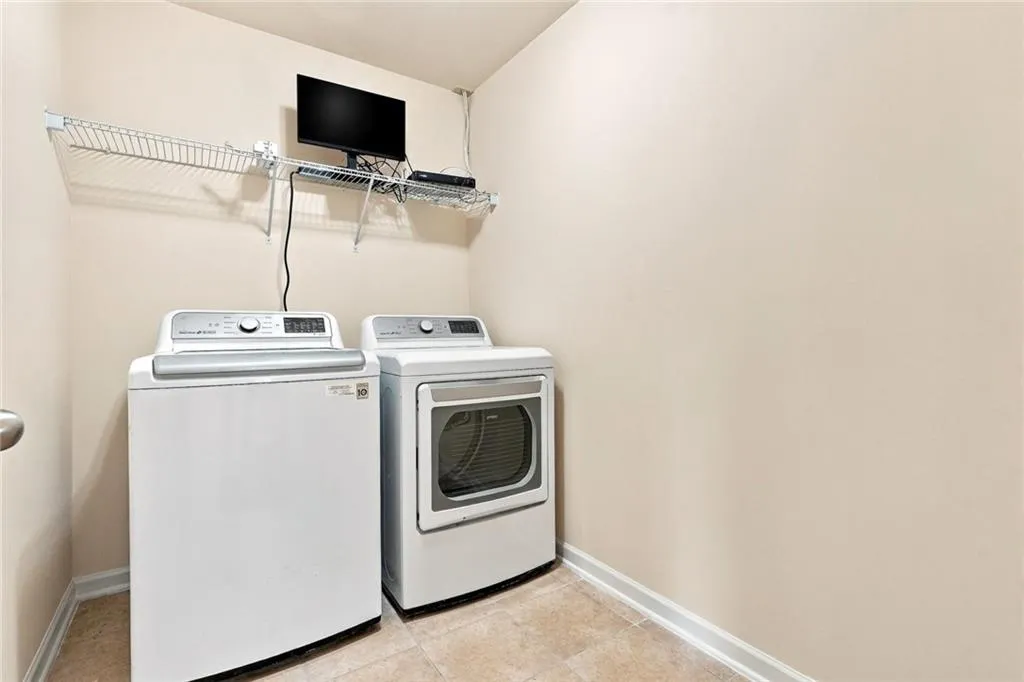
| Laundry Features | Electric Dryer Hookup,Laundry Room,Upper Level |
| Total Bedrooms | 5 |
| Room Type | Attic,Bathroom,Bedroom,Dining Room,Family Room,Kitchen,Laundry,Master Bedroom |
| Main Level Bedrooms | 1 |
| Main Level Bathrooms | 1 |
| Kitchen Features | Cabinets Stain,Other Surface Counters,Pantry,Solid Surface Counters,View to Family Room |
| Total Baths | 3 |
| RoomBedroomFeatures | Oversized Master,Sitting Room |
| Primary Bathroom Features | Double Vanity,Separate His/Hers,Separate Tub/Shower,Soaking Tub |
| Dining Room Features | Separate Dining Room |
Exterior Features
| Exterior Amenities | Lighting,Rain Gutters |
|---|---|
| Fencing | Back Yard,Fenced,Privacy,Wood |
| Parking Features | Attached,Driveway,Garage,Garage Door Opener,Garage Faces Front,Level Driveway |
| Lot Features | Back Yard,Front Yard,Landscaped,Level,Private,Rectangular Lot |
| Water Source | Public |
| Total Parking | 2 |
| Foundation Details | Slab |
| Building Area Total | 2548 |
| Lot Dimensions | x 6328 |
| Lot Size Acres | 0.15 |
| Road Surface Type | Asphalt,Concrete,Paved |
| Lot Size Source | Public Records |
| Road Frontage Type | None |
| Other Equipment | None |
| Horse Amenities | None |
Amenities
- Foreclosure
- Views
- Short Sale
- New Construction
- Adult 55+
- Lease To Own
- No HOA Fees
- Furnished
- Primary On Main
- Air Conditioning
- Seller Finance
- Green
- Fixer Upper
- Horse
- Golf
- Fireplace
- Deck
- Garage
- Basement
- Pool
Property vs Single Family Average in 30093
Statistics provided by Inside Real Estate
Price
Taxes
Year Built

